
A lack of space does not always cause warehouse inefficiency. As inventory grows, businesses may rent additional facilities, increase racking capacity, or invest in new equipment without addressing the underlying problems. Picking takes longer, forklift traffic becomes congested, and available storage space remains underused.
In many cases, better planning can improve warehouse performance without requiring a complete rebuild. The key is to understand how inventory moves through the facility, identify operational bottlenecks, and select storage solutions that support actual workflows.
At Aceally, we recommend evaluating warehouse operations before making major equipment decisions. The following six steps provide a practical framework for improving storage capacity, handling efficiency, and long-term flexibility.
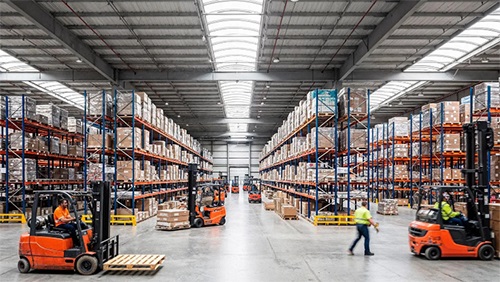
1. Identify Operational Bottlenecks
Start with an on-site assessment rather than relying solely on inventory reports or existing layout drawings. The goal is to understand where space, time, and resources are being wasted.
Focus on the following areas:
- Inventory movement: Identify fast- and slow-moving products, SKU quantities, order frequency, and stock-rotation requirements.
- Picking and handling: Determine whether operations involve full pallets, individual cartons, or mixed-order picking. Observe unnecessary travel, repeated handling, and waiting times.
- Storage utilization: Check whether vertical space is underused, storage locations are poorly allocated, or aisles occupy more floor space than operations require.
- Traffic flow: Identify forklift congestion, pedestrian conflicts, blocked access points, and bottlenecks around receiving and dispatch areas.
- Site constraints: Record ceiling height, floor load capacity, column positions, fire protection systems, and any temperature or environmental requirements.
Future business changes also matter. A layout designed for today’s product range may become inefficient when SKU counts, order profiles, or inventory volumes change.
The assessment should establish a clear baseline for later decisions. Without understanding existing operations, adding storage equipment may simply move the problem elsewhere.
2. Set Clear Objectives and Prioritize Needs
Once the main bottlenecks are identified, define what the warehouse needs to improve. Common objectives include increasing pallet positions, reducing picking time, improving inventory accessibility, and making material handling safer.
These objectives can conflict with one another, so priorities should be established before selecting a storage system.
For example, a business handling many different SKUs may benefit more from direct access to individual pallets than from maximizing storage density. A warehouse storing large quantities of a limited number of products may place greater emphasis on compact storage and efficient bulk handling.
Consider three key questions:
- Capacity: How many additional pallet positions or storage locations are required?
- Efficiency: Which activities consume the most time, and where can unnecessary handling be reduced?
- Flexibility: How easily must the warehouse accommodate changes in product dimensions, inventory volume, and order patterns?
Safety and regulatory requirements must remain essential design constraints rather than optional priorities.
A clear ranking of objectives helps prevent a common mistake: investing in a storage system that increases capacity but makes daily operations less efficient.
3. Design the Warehouse Layout Around Material Flow
Warehouse layout planning should begin with the movement of goods, not with the selection of racking equipment. Receiving, put-away, replenishment, picking, staging, and dispatch should work together as one operational process.
Different inventory and order profiles require different storage strategies.
High SKU Variety and Frequent Pallet Access
Warehouses handling many SKUs often need direct access to individual pallet locations. Selective pallet racking can support this requirement, while aisle widths should be matched to the handling equipment and its operating requirements.
The objective is to balance storage capacity with accessibility. Reducing aisle space without checking forklift turning requirements and handling patterns can create congestion and slow down operations.
Low SKU Variety and Large Inventory Volumes
When a warehouse stores large quantities of relatively few products, higher-density storage may be worth considering.
Drive-in racking and radio shuttle systems can reduce the space needed for access aisles, depending on the application. However, the choice must account for inventory rotation requirements, pallet consistency, retrieval frequency, and the need to access individual loads.
For example, a system suitable for large batches of the same product may be less convenient when operators frequently need to retrieve individual pallets from different SKUs.
Small Orders and Frequent Picking
Warehouses processing many small orders should pay particular attention to picking routes and replenishment activities.
Separate bulk reserve storage from frequently accessed picking locations where appropriate. Fast-moving products can be positioned closer to picking and packing areas to reduce unnecessary travel, provided the arrangement remains compatible with replenishment and dispatch workflows.
The best layout is not necessarily the one with the most storage positions. It is the one that supports the required picking and handling activities with minimal unnecessary movement.
Limited Floor Space but Available Vertical Height
When floor space is restricted, using more of the available building height may increase storage capacity without expanding the building footprint.
Options may include taller pallet racking or multi-level storage and picking arrangements. Before implementation, verify clear height, floor capacity, sprinkler coverage, equipment access, structural requirements, and emergency evacuation routes.
Every layout should be evaluated against actual site conditions and operating requirements rather than copied from a generic warehouse design.
4. Verify Equipment Compatibility and Implementation Risks
A warehouse layout may look efficient on paper but encounter practical problems during installation or daily operation. Before finalizing the plan, verify that the proposed arrangement works with the building, handling equipment, and applicable safety requirements.
Important checks include:
- Material handling equipment: Confirm forklift type, lifting height, turning radius, load capacity, and aisle requirements.
- Structural conditions: Check floor load capacity, slab condition, rack anchoring requirements, and the suitability of the building for the proposed installation.
- Operational access: Maintain appropriate access to receiving and dispatch areas, emergency exits, fire protection equipment, and inspection points.
- Inventory compatibility: Verify pallet dimensions, load weights, product overhang, and storage system requirements.
- Future adjustments: Assess whether beam levels, storage locations, or selected layout sections can be modified when inventory requirements change.
It is also important to distinguish between storage capacity and usable capacity. Theoretical pallet positions do not automatically translate into effective storage if access is restricted, product dimensions are inconsistent, or handling equipment cannot operate efficiently.
Resolving these issues during planning is generally easier than correcting them after installation.
5. Implement Changes in Phases and Monitor Results
A complete warehouse redesign is not always necessary. Where operating conditions allow, phased implementation can help businesses improve the layout while reducing disruption to daily operations.
A practical approach involves three stages:
Stage 1: Test a limited area. Apply the proposed changes to a suitable section of the warehouse. Check storage utilization, handling routes, picking performance, and compatibility with existing equipment.
Stage 2: Review actual performance. Collect feedback from warehouse staff and compare operational results with the original baseline. Look for unexpected handling steps, congestion, replenishment difficulties, or access problems.
Stage 3: Expand and refine. Roll out the validated arrangement to other suitable areas, making adjustments where inventory profiles or operating requirements differ.
After implementation, continue monitoring relevant indicators, such as picking time, travel distance, storage utilization, order processing time, and handling incidents.
Regular reviews help ensure that the layout continues to support the business as inventory and order patterns evolve.
6. Choose a Warehouse Solutions Partner Based on Practical Value
Selecting a warehouse solutions partner should involve more than requesting quotations for racking equipment.
Provide potential suppliers with the information needed to understand the project, including warehouse dimensions, available height, inventory characteristics, pallet sizes, load requirements, handling equipment, and expected business growth.
Evaluate proposed solutions according to how well they address the identified operational problems.
A useful proposal should explain why a particular storage arrangement is suitable, how it affects capacity and accessibility, what site constraints must be addressed, and which assumptions require confirmation before implementation.
Price remains important, but the lowest equipment cost does not necessarily produce the lowest overall operating cost. A solution that creates unnecessary handling, limits flexibility, or requires extensive future modifications may prove less economical over time.
Working with a supplier that understands storage equipment, layout requirements, and practical installation considerations can help businesses make more informed investment decisions.
Conclusion
Improving warehouse efficiency starts with understanding how the facility operates. By identifying bottlenecks, setting clear objectives, planning around material flow, verifying implementation requirements, and monitoring results, businesses can make better use of existing space and equipment.
At Aceally, we believe warehouse storage solutions should be selected according to operational needs rather than equipment specifications alone. The right combination of planning, racking systems, and handling arrangements can help businesses improve storage utilization while maintaining accessibility, safety, and flexibility.
For businesses reviewing their warehouse layout or planning additional storage capacity, a structured assessment is a practical starting point for determining which changes are worth making.